“Research opens up new frontier to unleash creativity to soar zerobeyond!” – Johnny D, Founder, ‘zerobeyond – the new frontier!’ (24th September 2026)
WHY EVERY YOUNG ARCHITECT SHOULD MASTER THIS ART “FIRST”!
Global Urban Collapse and its deteriorating state of being is the BIGGEST RESULT of the ultimate flaws of architectural and urban planning, to be put better as – Failure of not doing Extensive Research!
We have built skyscrapers to compete against other architectural firms, cities, nations and continents — instead of really putting even a little thoughts about “the” simple and rational logic that “Skyscrapers” above the ground will shine forever, only if there is a “Strong and Effective” below-the-ground engineering to keep our cities always-ready to tackle every above-the-ground onslaughts of unprecedented flooding at any given time of the year.
Architecture Institutions across the world are increasingly failing to teach rigorous “Research-oriented methodologies” for the younger generation of architects to break the norms of creativity. The few students who do possess an innate curiosity and a commitment to deep research immediately stand out. They cease to be mere software operators and become true rational thinkers as path-breaking architects of their decades.
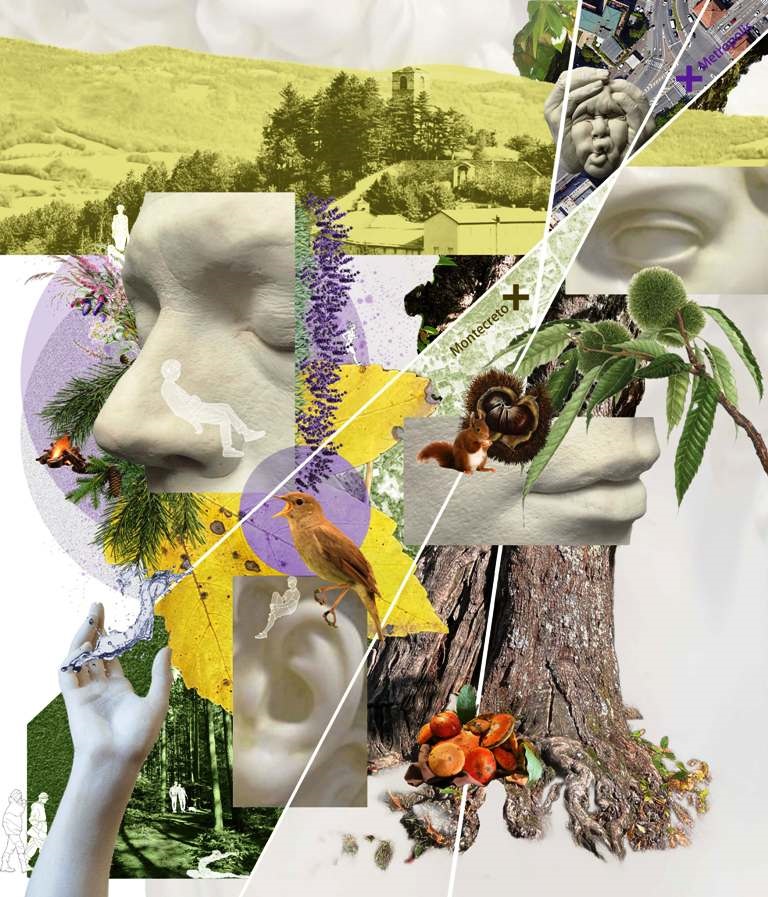
Manifesto
When a student lacks research skills, they become entirely dependent on existing trends. A student who masters research, however, gains two massive advantages that guarantee a long, successful career:
Unshakeable Design Authority: When a client or a city planning board challenges a design, a surface-level architect relies on subjective taste. A research-driven architect relies on objective facts. That authority is impossible to argue with.
True Innovation: Innovation comes from cross-disciplinary investigation. Looking into bio-materials, local historical construction techniques, or changing demographic data is what yields groundbreaking, context-sensitive architecture.
“Research” is the definitive backbone of exceptional architecture. Historically, the master architects spent months deeply investigating a site’s hydrology, the sociology of the neighborhood, historical precedents, and vernacular materials before ever putting a pencil to tracing paper.
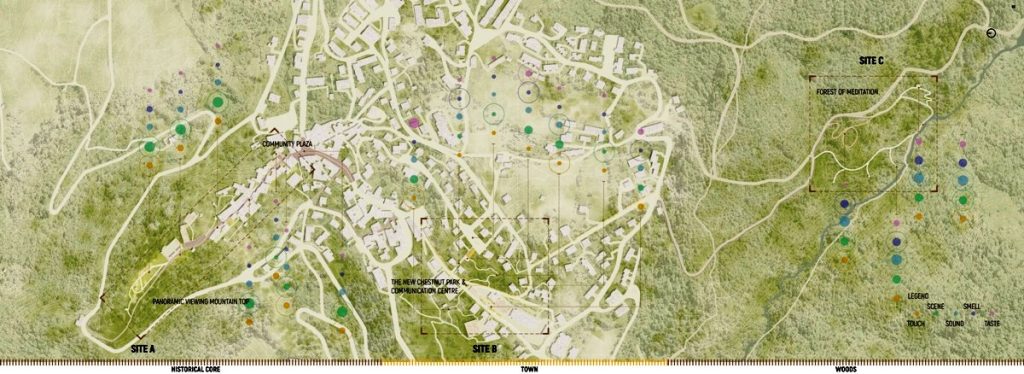
Master Plan
‘Healing in the Montecreto’designed by Indian Landscape Architect
In our GEN Z Series, we present to you Indian Landscape Architect Kiran Ravindra Ranka, a 2023 graduated Master of Science in Landscape Architecture – Land Landscape Heritage from Politecnico di Milano, Italy. She hails from Pune. Like father, like daughter – Kiran’s father is an architect. She informs, “My father is an Architect, whose profession introduced me to the built environment from a young age, while my mother has always encouraged creativity, discipline, and social responsibility. Their support has played a significant role in shaping my perspective towards design and lifelong learning.”
A dedicated landscape architect, Kiran adds, “I aspire to create meaningful spaces that seamlessly integrate nature, culture, and people while contributing towards a more sustainable and resilient future. My academic and professional experiences across India, Italy, the Netherlands, Germany, Slovenia, France, and the United States have strengthened my interest in sustainable landscapes, cultural heritage, ecological restoration, and resilient urban design.”
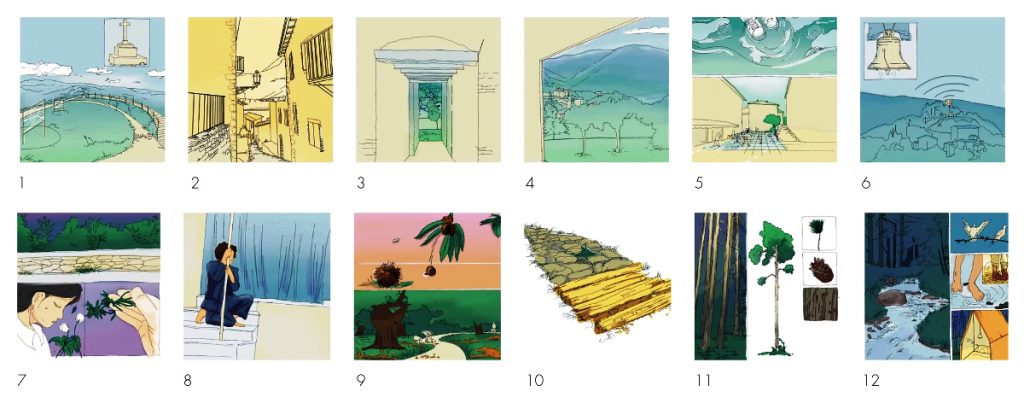
Storyboard
Kiran Ravindra Ranka’s thesis ‘Healing in the Montecreto’ reflects her meticulous research exploration about Montecreto to design a Healing and Rejuvenation Retreat in Nature’s Lap. Johnny D interacts with Kiran to explore her outstanding journey in the architecture world from her early childhood passion.
What was your childhood ambition? Have you always wanted to become a landscape architect?
Interestingly, architecture was never my first choice. Having observed the profession closely while growing up, I understood the dedication it demanded (smiles). Having been passionate about art, especially sketching, drawing, and painting, and receiving several awards in school – when the Bachelor of Architecture entrance examination approached, I appeared for it with barely two days of preparation. To my surprise, I topped the entrance examination in my region!
During my undergraduate studies, my interests gradually evolved towards landscape architecture, where I discovered my passion for creating sustainable, resilient, and people-centred environments.
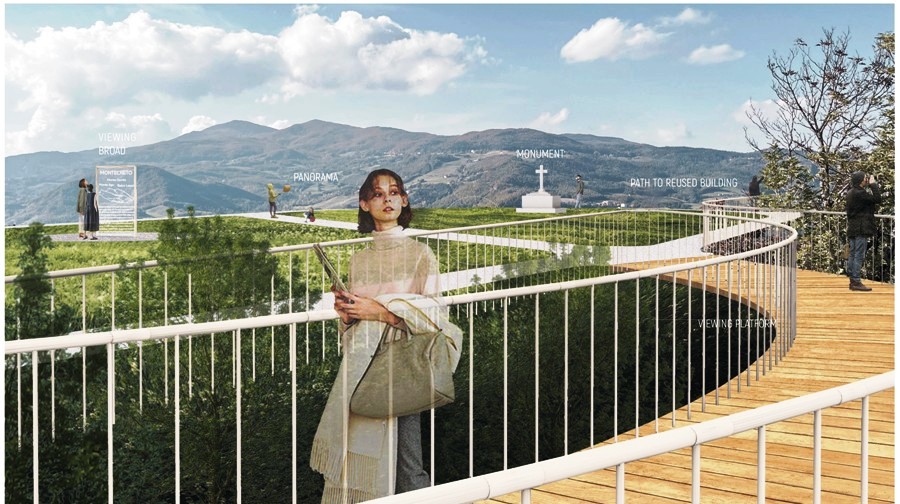
Vision of Site A
How has architecture and landscape architecture influenced your life as a student?
Architecture taught me critical thinking, creativity, and technical precision, while landscape architecture expanded my understanding of ecology, culture, and public spaces as interconnected systems. My education in India built a strong technical foundation, whereas studying in Italy introduced me to heritage conservation, urban regeneration, and ecological planning. Together, these experiences shaped up my belief that successful design should create positive environmental and social impact, while responding sensitively to its context.
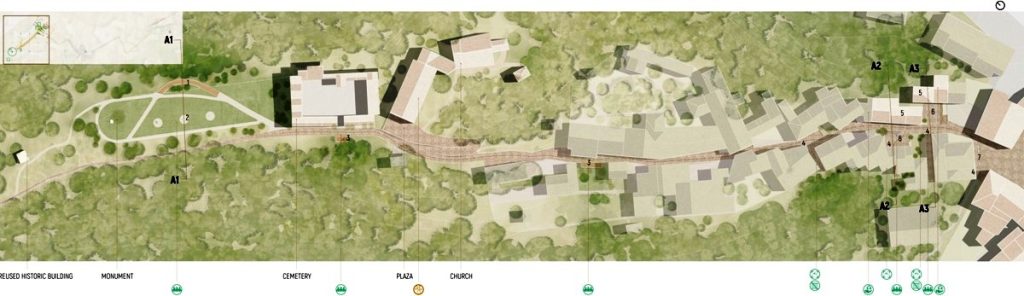
Site A – A’ Communal Yard
Having completed your B. Arch from Savitribai Phule Pune University – India, what were the challenges you had to face at Politecnico di Milano – Italy?
Moving from India to Italy was one of the most transformative experiences of my academic journey. The biggest challenge was adapting to a research-oriented educational culture that encouraged critical thinking, experimentation and interdisciplinary collaboration.
Working with students from diverse backgrounds broadened my perspective, while language barriers and unfamiliar planning systems taught me adaptability and independence. These experiences ultimately strengthened my global outlook towards landscape architecture and urban design.
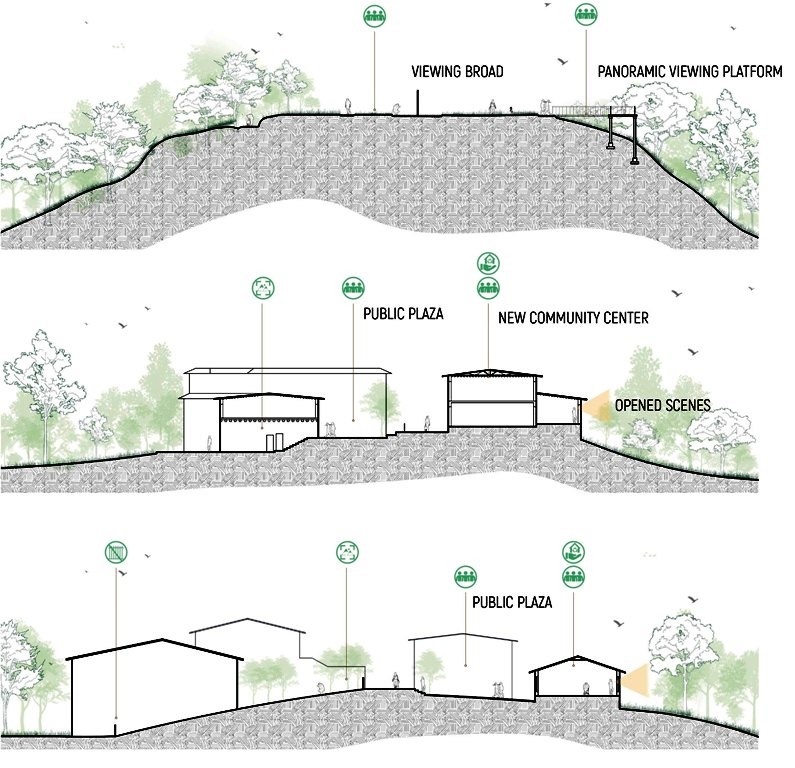
Sectional View of Site A
Briefly describe the significance of your project with the ‘Title of the Project and Site Location’.
Title: Healing in the Montecreto
Site Location: Montecreto, Province of Modena, Emilia-Romagna, Italy
‘Healing in the Montecreto’ re-imagines a traditional ski resort in the Apennine Mountains as a year-round wellness retreat, responding to the impacts of climate change and declining winter tourism. Instead of allowing the landscape to become obsolete, the project transforms it into a destination where nature becomes an active medium for healing and rejuvenation.
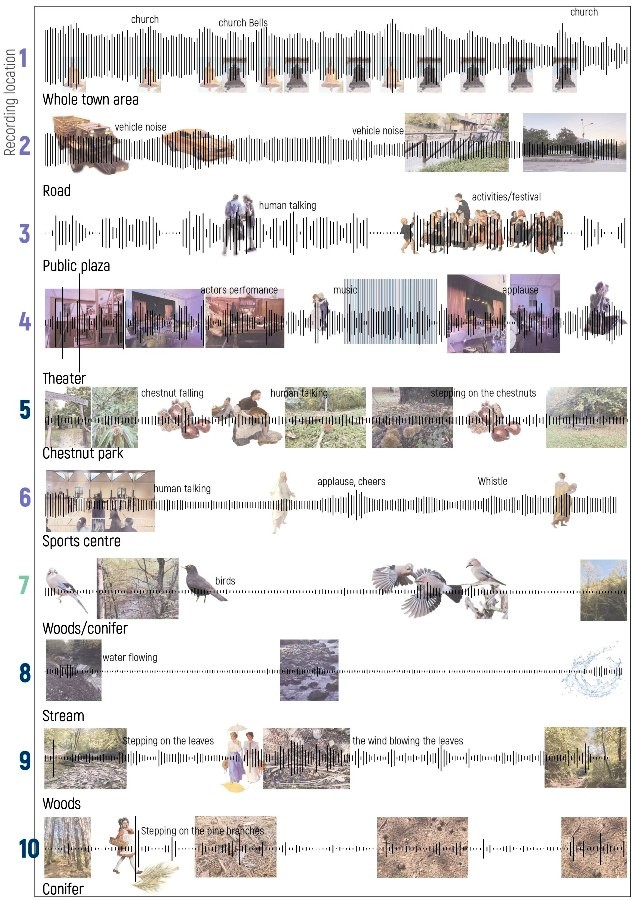
Sensory Analysis – Intensity of Sound
Inspired by the principles of Nature-Based Therapy, the design integrates therapeutic gardens, sensory landscapes, horticultural activities, mindfulness spaces, and ecological trails that promote physical, emotional, and mental well-being. Sustainable planning and ecological restoration strategies preserve the natural character of the site while creating meaningful experiences for visitors throughout the year.
The project demonstrates how landscape architecture can address climate resilience, public health, biodiversity, and regional development through a single design intervention. More importantly, it reflects my belief that thoughtfully designed landscapes can restore the relationship between people and nature while creating resilient environments that remain relevant, functional, and socially meaningful across changing environmental conditions.
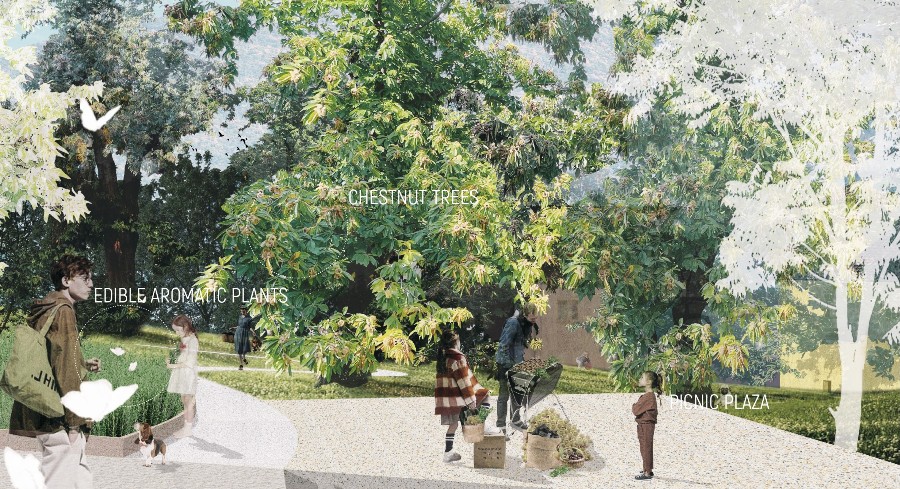
Vision of Site B
As an Intern, what is the most important lesson(s) you have learned from senior architects, while being a part of a project?
The most valuable lesson I learned is that good design begins with listening and observation. Senior architects taught me that every site has its own story, constraints, opportunities, and cultural context that must be understood before proposing solutions. They also emphasized patience, teamwork, attention to detail, and effective communication. I learned that the best projects are not only visually impressive, but also genuinely respond to people, place, and practical realities.
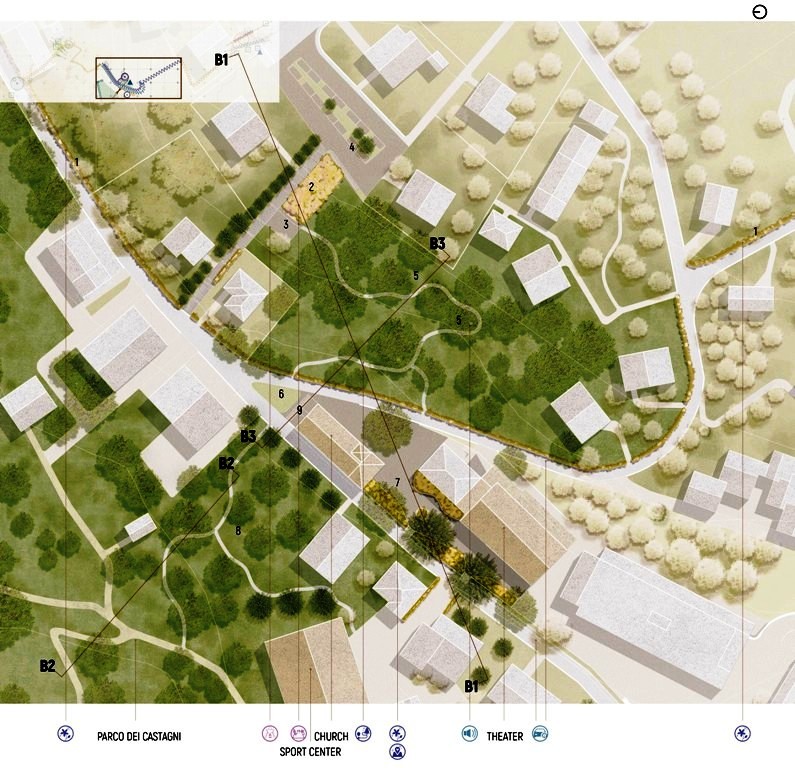
Site B – A Communal Living Room
What are the current prospects and challenges of jobs’ opportunities for fresh young landscape architects in Milan, Italy?
Milan is rapidly investing in urban regeneration, green infrastructure, climate adaptation, and sustainable mobility, creating exciting opportunities for young landscape architects. However, strong competition, language requirements, and understanding local regulations remain significant challenges. Success in Milan requires continuous learning, adaptability, and the ability to collaborate across multiple disciplines while responding to the city’s evolving environmental needs.
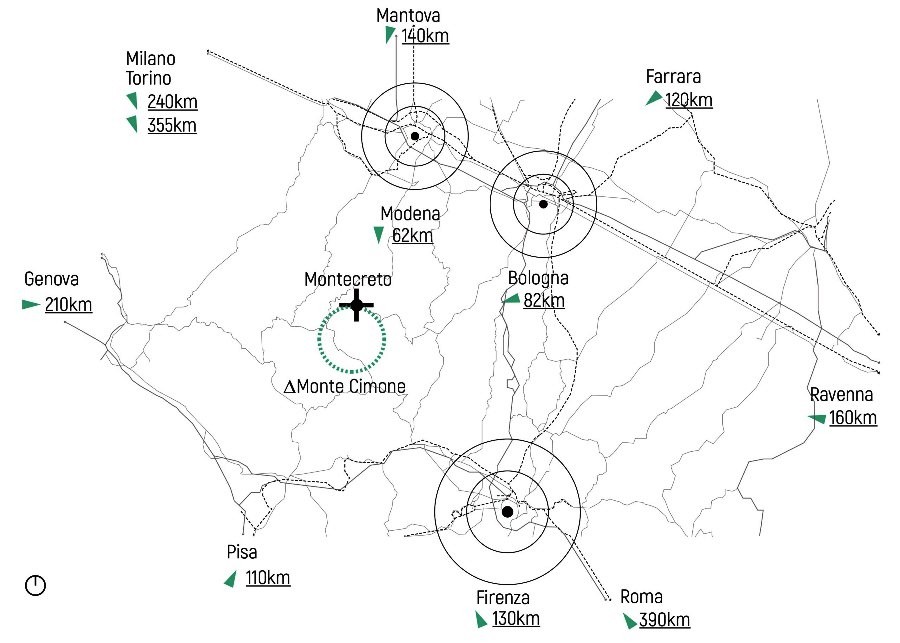
Area Location
What are the major challenges you have to face as a practicing freelance Indian Landscape Architect in Italy?
Working in Italy as an Indian landscape architect meant adapting to a new professional environment, understanding local regulations, overcoming language barriers, and building professional networks from scratch. However, these challenges also opened up unexpected opportunities.
I was fortunate to work on a sustainability-focused product development project, where our team explored innovative mosquito mesh solutions made from recycled coffee waste. It also allowed me to collaborate with professionals from diverse disciplines, interact with industry leaders, and participate in large international exhibitions showcasing innovations from around the world.
These experiences have broadened my perspective beyond conventional architectural practice and strengthened my adaptability, and appreciation for sustainable innovation.
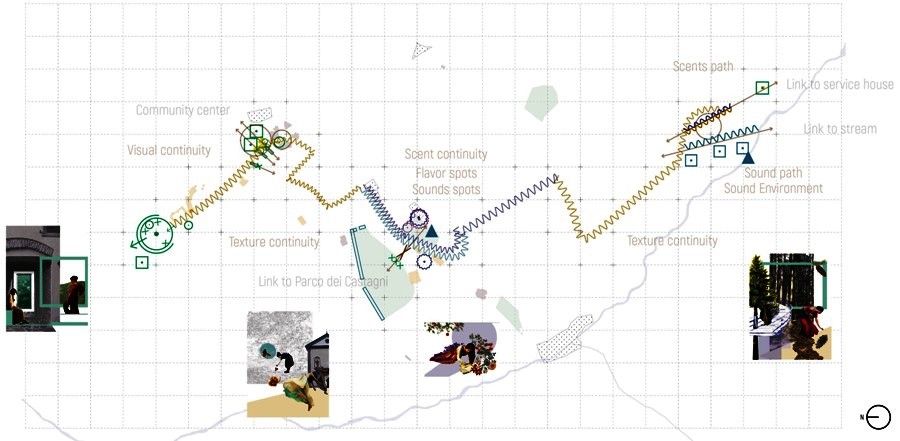
Strategy Diagram
Which National or International landscape architect has influenced you? Please specify as to why?
Although Antonio Gaudí was primarily an architect, he remains my greatest design inspiration. His extraordinary ability to integrate architecture with nature has always fascinated me. His work demonstrates that design should not imitate nature but learn from its forms, geometry, and processes. Projects such as ‘Park Güell’ beautifully merge landscape, architecture, art, and culture into timeless public spaces. His philosophy continues to influence the way I approach landscape architecture today.
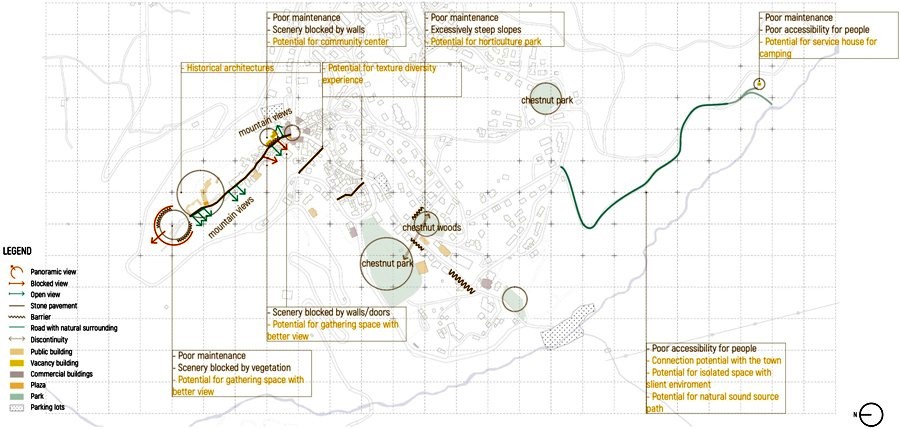
Existing Situation Summary
Bus Stand Shelters around the world have become iconic symbols of ‘Hostile Architecture’. How can they be made commuter-friendly?
Public infrastructure should prioritise comfort, accessibility, and dignity rather than exclusion. Bus shelters should protect commuters from rain, heat, wind, and flooding while remaining universally accessible. Climate-responsive features such as shaded seating, green roofs, rainwater harvesting, solar lighting, digital information displays, and flood-resilient design can transform them into welcoming public spaces that reflect a city’s identity while improving everyday commuting experiences.
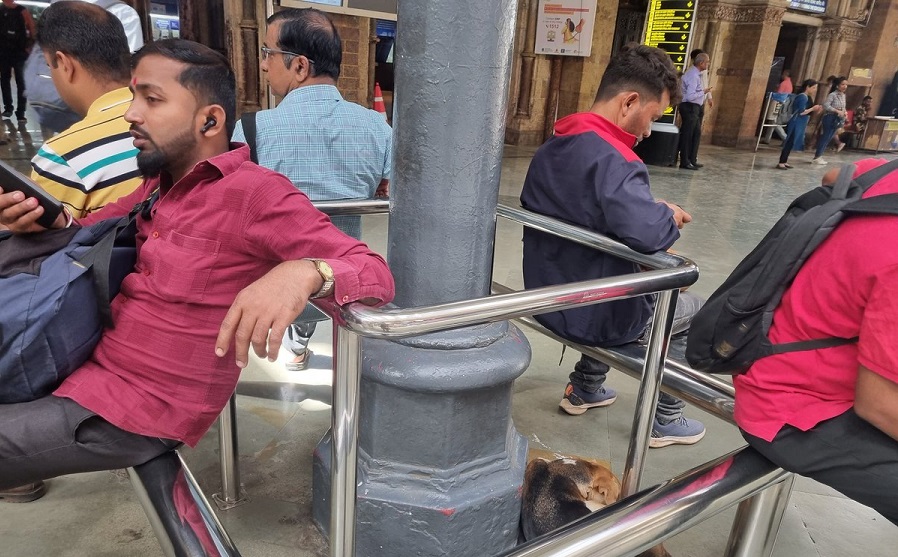
Pune Bus Station – HOSTILE ARCHITECTURE
Which significant aspects of the global platform ‘zerobeyond – the new frontier!’ did you like the most, and why?
What I admire the most about ‘zerobeyond – the new frontier!’ is its commitment to showcasing emerging professionals and encouraging meaningful conversations across architecture, design, and sustainability. It creates an international platform where innovative ideas, diverse perspectives, and interdisciplinary collaborations can inspire young professionals, while contributing to the future of the built environment.
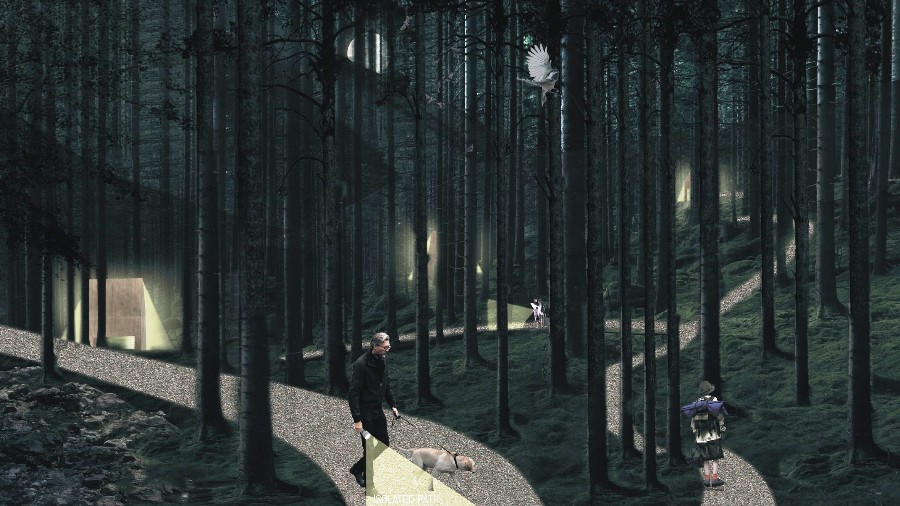
Vision of Site C
The “Global Urban Failure” has seen all major cities being flooded. What are your perspectives and solutions as a Landscape Architect regarding your hometown?
Like many rapidly growing cities, Pune faces increasing challenges due to urbanisation, reduced green cover, and stressed natural drainage systems. As a landscape architect, I believe nature-based solutions offer the most sustainable response.
Restoring the Mula-Mutha River, creating rain gardens, bioswales, urban wetlands, permeable pavements, and interconnected green corridors can significantly improve flood resilience while enhancing biodiversity and public well-being. Cities should learn to work with water rather than continuously trying to control it.
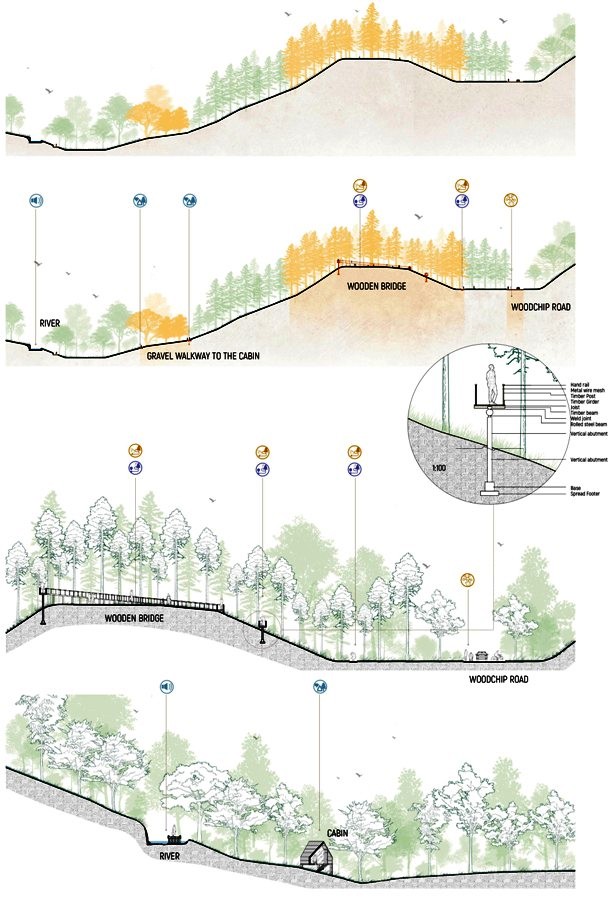
Sectional View of Site C
Looking at the past in the present, what futuristic landscape and architectural changes would you like to see in Pune?
I envision Pune becoming a benchmark for climate-responsive and people-centred urban development. Future growth should prioritise walkability, sustainable mobility, urban forests, water-sensitive urban design, and interconnected public open spaces.
At the same time, Pune’s rich heritage should be preserved alongside innovative environmental solutions. Revitalised rivers, restored lakes, and accessible green spaces can create a healthier, more resilient city where development and ecology coexist harmoniously.
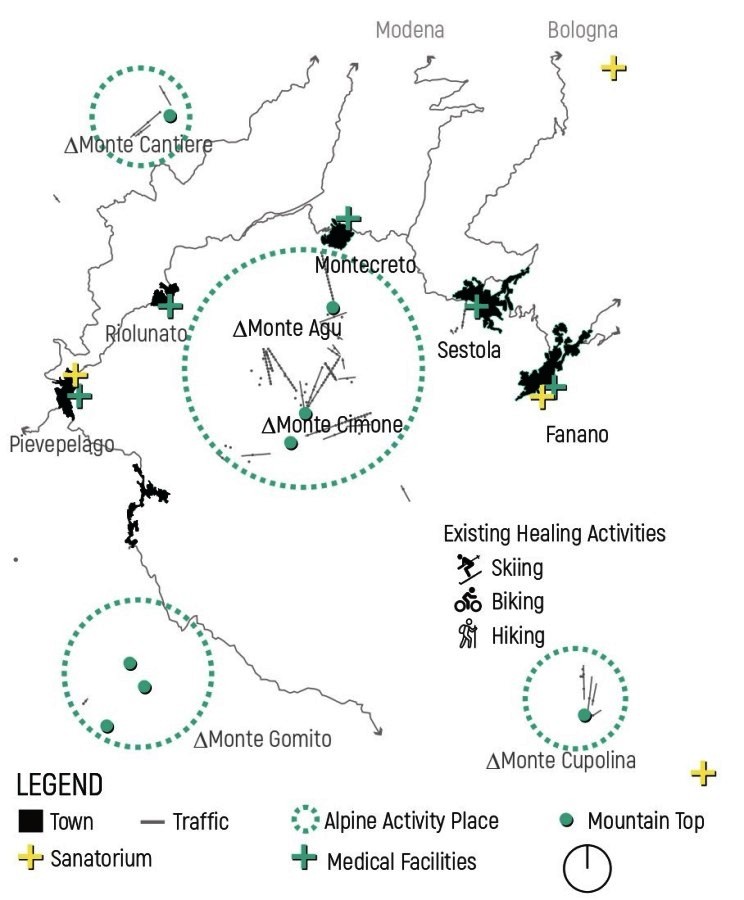
Healing Industry Analysis
Honours and awards related to landscape architecture, if any.
Throughout my academic journey, I have received multiple Academic Achievement Awards and graduated with Distinction and Honors in Bachelor of Architecture.
I was also honoured with the India’s Rising Star Award at a young age for creative excellence across multiple fields.
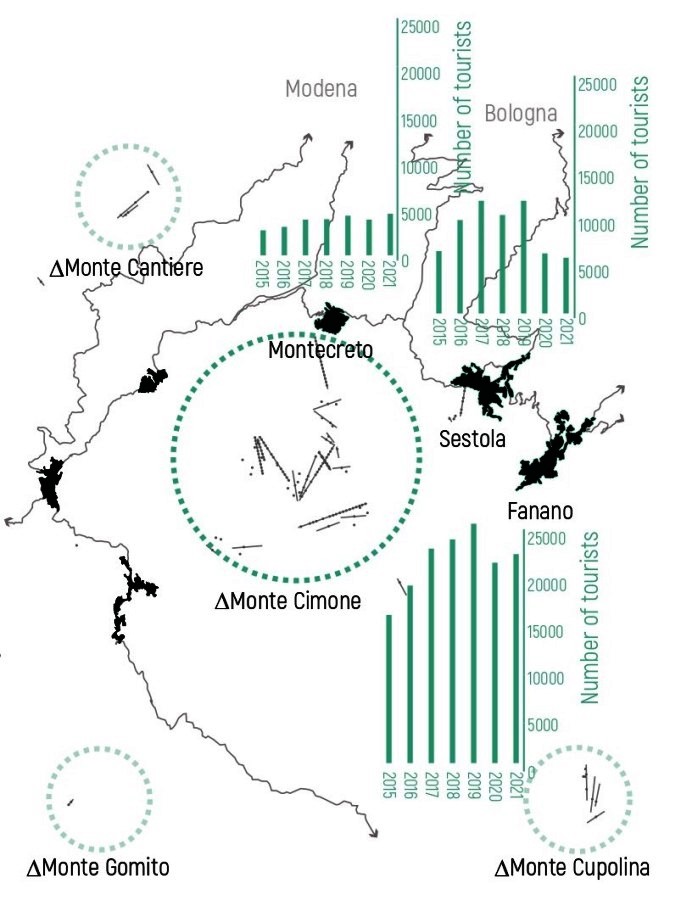
Tourism Analysis
My consistent academic performance also led to my selection among a limited group of students for several international workshops, conferences, and collaborative programmes across Italy, Slovenia, Germany, France, the Netherlands, and the United States.
These opportunities included sustainability-focused initiatives and projects related to UNESCO World Heritage sites, where I had the privilege of learning from internationally renowned professionals. These experiences continue to inspire my commitment to designing resilient, sustainable, and people-centred landscapes.
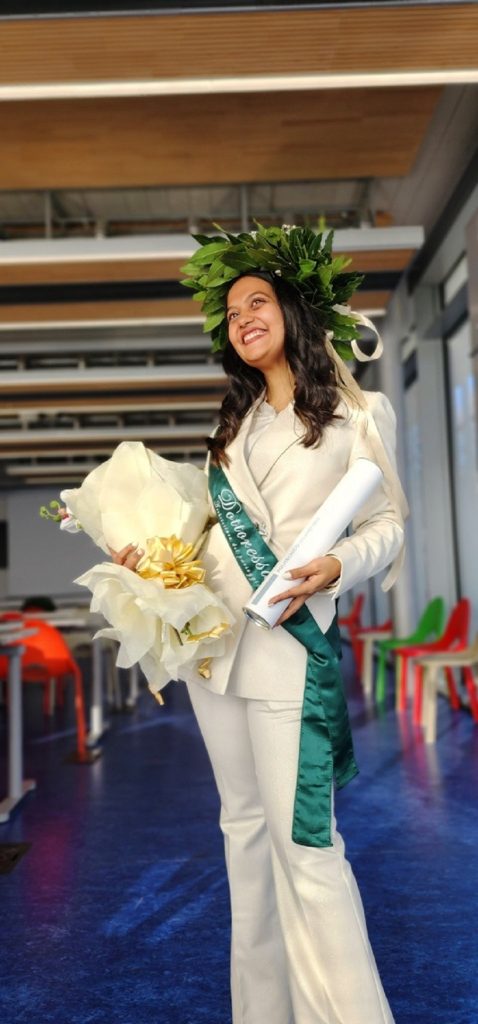
Moment of Pride
Image Courtesy: Kiran Ravindra Ranka