A single interview, showcasing one’s final year thesis, opens the gateway to global limelight that is the mantra of our GEN Z Series. Individuals who have been featured on our GEN Z Series have reaped the fruits of success to move to renowned architecture firms within a short period of time. However, I must confess these individuals have really worked hard during their 5+ years of educational journey with more seriousness. So yes, not all succeed in this pursuit towards perfection of moving consistently towards higher grounds. The bottom line, if you are not creative and work hard to better your own knowledge, professional ethics and unleash your creativity to a visionary frontier – you may remain in the background forever.
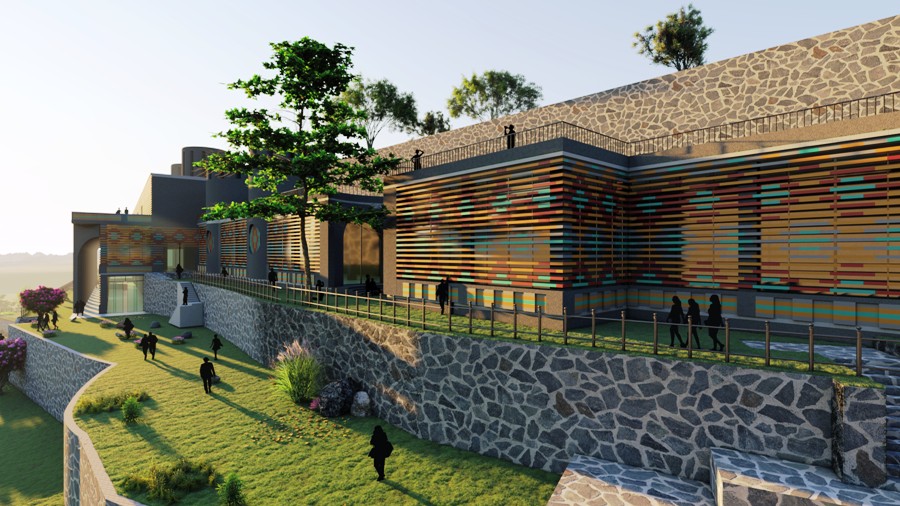
Building Interacting with Stepped Garden
GEN Z Series: GATEWAY TO SELF-DETERMINED GROWTH
‘zerobeyond – the new frontier!’ is the ‘eximius’ global architecture platform that has opened the invisibly-visible ‘Gateway to self-determined growth’ for the younger generations – the GEN Z, Millennials and the GEN Alpha. Growth depends on an individual’s interest. The significant questions every individual should demand by self-reflecting are:
Are you confident to show your creativity for the world to critique or shower awe-inspiring feedback?
Carpe Diem – do you grab every tiny opportunity that comes along your way to amplify your global reach to go ‘zerobeyond’ with the same seriousness as your life or career?
Do you take pride in demonstrating exemplary professional ethics in every aspect of your everyday role, serving as a reliable model of integrity for your peers and collaborators – seniors or juniors alike?
Do you possess ‘Compassion’ and ‘Empathy’ for the greater good of humanity while unleashing your creativity?
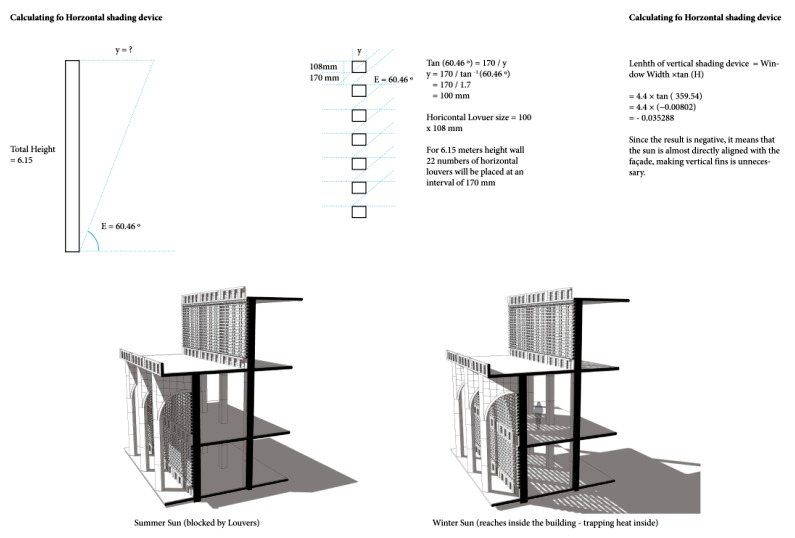
Shading Calculation
These are some of the basic questions for self-reflection and self-determined growth. In short, the more you invest your priceless time to acquire “knowledge” by reading and researching – you will realize so little you know, because the limitless frontier of knowledge is filled with googolplex and googolplex of topics. “Knowledge is the ultimate Power!” – Your expertise is what separates you from “the” others. Master it by reading anything and everything that is connected with your profession – these are my sincere suggestions, because ‘zerobeyond – the new frontier!’s only wish is to see you all becoming the “Renowned Architects / Urban Planners / Structural and Civil Engineers / Interior Designers etc of TOMMOROW”!
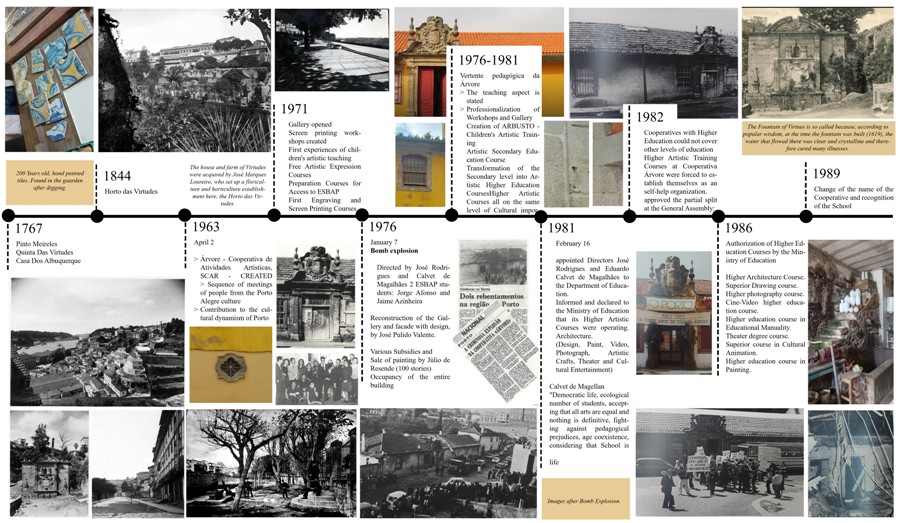
Site History Timeline
ARUNACHAL PRADESH to BIHAR to GLASGOW to PORTUGAL – PEREGRINATIO EGREGIA of SRISHTI PRASAD
I was truly in awe when I interacted with Srishthi Prasad! Four geographical regions that are not connected to each other in any which way – and yet they all land up on ‘zerobeyond – the new frontier!’ to grab global exposure of 199 nations is Mirabilis beyond one’s dream!
Srishti Prasad reveals, “I am a young architect originally from Bihar, India. I was born in Arunachal Pradesh, where my father worked as a Civil Engineer in the Indian Defence Forces. I spent my early years moving across different parts of India with my father’s frequent postings. My childhood of constantly arriving at new places, each with its own climate, culture, and design of buildings quietly shaped the architect I would eventually become (smiles). My mother is a qualified Mechanical Engineer and currently a homemaker. ”
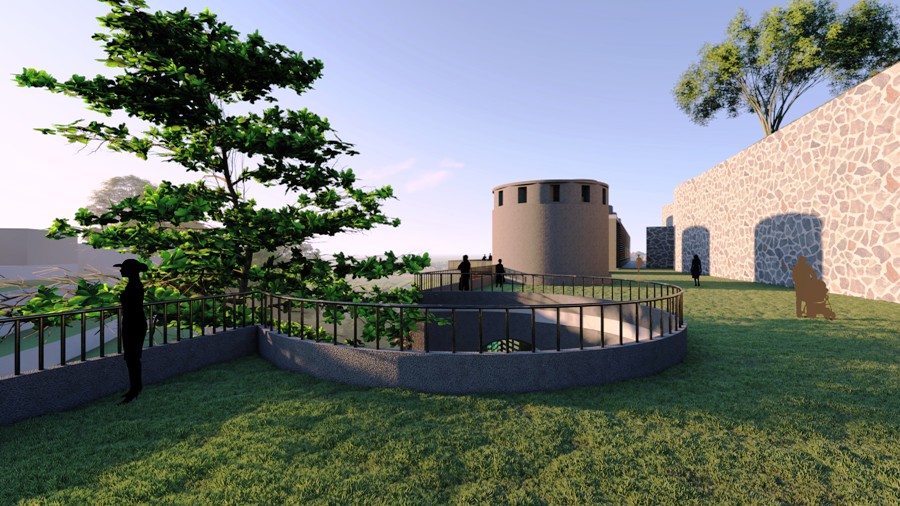
Garden above the Roof
Having completed her B. Arch from MBS School of Planning and Architecture, Guru Gobind Singh Indraprastha University, Delhi, in 2022 – Srishti Prasad landed at the Mackintosh School of Architecture, Glasgow School of Art to complete her RIBA Part II Diploma in Architecture and graduated in 2025. She informs, “I am driven by a genuine curiosity about how people build in response to where they live – something that I have been observing, without quite knowing it, since I was a child.” Her respectful approach, professional interaction and patience apart from her meticulous creative detailing are truly an asset that is rare in today’s world.
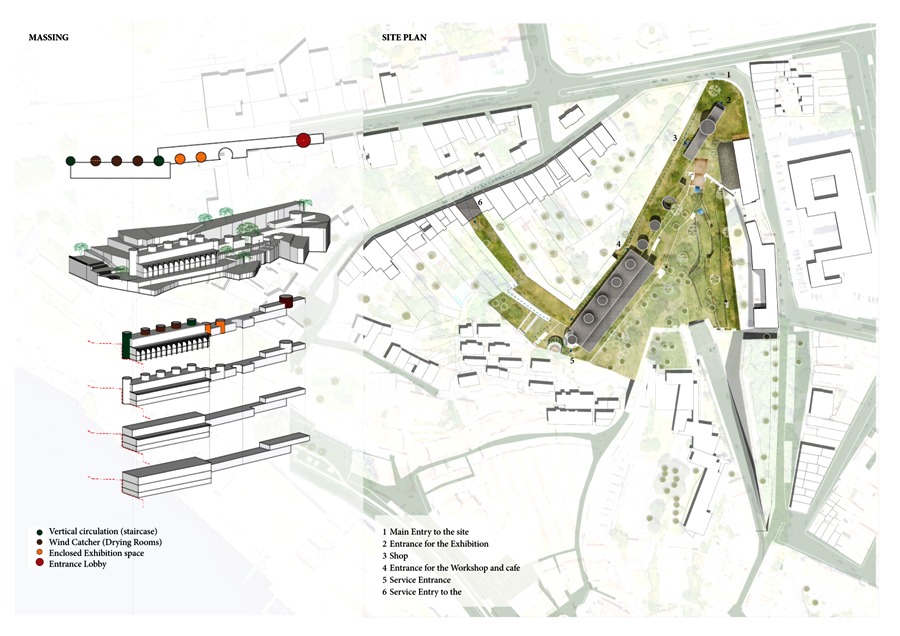
Site Plan and Massing
Johnny D explores Srishti Prasad’s peregrinatio egregia in the architecture world and her RIBA Part II thesis ‘Crafted Descent: Re-imagining Parque das Virtudes, Porto, Portugal’.
What was your childhood ambition? Have you always wanted to become an architect?
Architecture was never a conscious childhood ambition. It crept into me quietly, through lived experience rather than deliberate choice. My early years were shaped by my family’s military service, which took us across some of India’s most culturally distinct regions. I remember sitting in a Jeep on a rainy day in Arunachal Pradesh, arriving at a local residence built around a central fireplace, warm, purposeful, and deeply rooted in its climate. That was my first, entirely unconscious encounter with architecture.
In Ladakh, Kargil and Srinagar, I observed how people built intuitively with local materials, responding to climate and context. When I later moved to Delhi, the contrast was stark, skyscrapers replacing everything I had known. That collision of the vernacular and the contemporary made me want to understand why spaces feel the way they do.
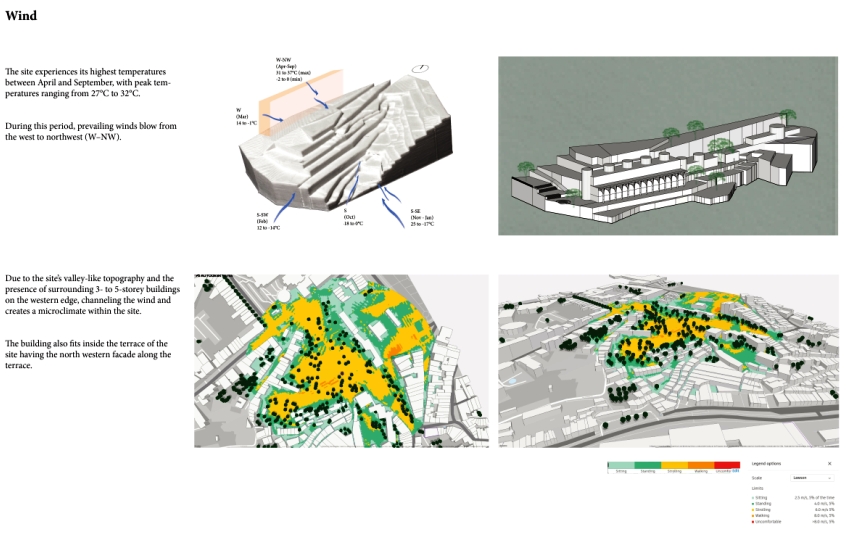
Site Analysis – Wind
How has architecture influenced your life as a student?
Architecture changed the way I think, not just about buildings, but about the world and my place in it. As a student, one of the most significant shifts came through environmental studies. For the first time, I began to understand the real consequences of how we build, the materials we choose, the energy we consume, and the impact we leave behind. This pushed me to look beyond aesthetics and think seriously about responsibility.
Researching Ar. Ashok B Lal’s ‘Development Alternative Headquarters in Delhi’ was a pivotal moment. Here was a building that used significantly less concrete than conventional construction, relied on natural light ingeniously and still felt considered and purposeful. It made me realise that sustainability and good design are not in conflict – they can and should coexist!
That realisation quietly shifted my entire approach to architecture from thinking about how a building looks, to thinking about what it does, who it serves, and what it costs Planet Earth.
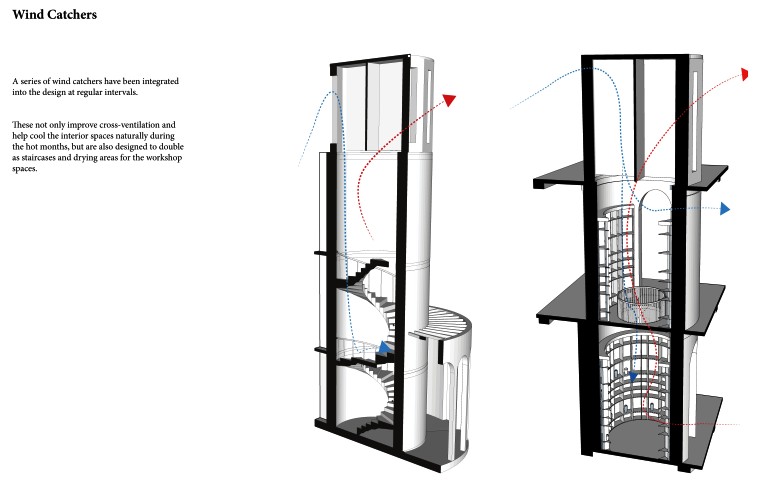
Wind Catcher
Briefly tell us about your University and the RIBA PART II / Master’s Course.
I completed my RIBA Part II at the Mackintosh School of Architecture, Glasgow School of Art – a studio-based programme, where the city itself becomes as much a teacher as the curriculum.
Stage 4 placed us within Glasgow’s urban fabric, designing in response to a real, living city. Stage 5 expanded that, my thesis ‘Crafted Descent: Re-imagining Parque das Virtudes’ was situated in Porto, Portugal, demanding an entirely different approach.
What stayed with me the most was the ‘Friday Lecture Series’, practicing architects sharing their work regularly, which genuinely broadened how I think about architecture.
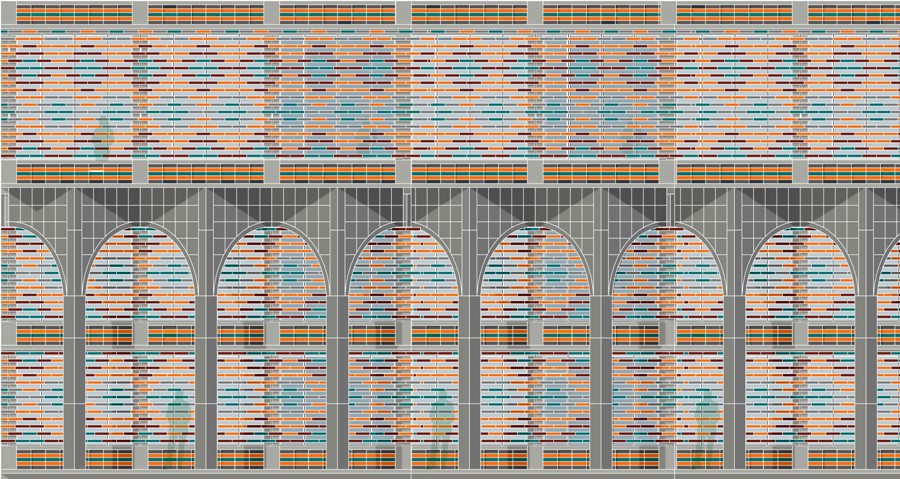
Building Façade Illustration
Briefly describe the significance of your project with the ‘Title of the Project and Site Location’.
Crafted Descent: Re-imagining Parque das Virtudes, Porto, Portugal
Parque das Virtudes is a historic terraced garden within Porto’s dense urban fabric, a quiet landscape carrying both ecological value and cultural memory. My intervention aimed to bring together cultural heritage, craft, and public life without unsettling the character that makes the site special.
Drawing on Porto’s traditions of tile-making and pottery, I embedded the design within the existing landscape, responding to its topography rather than imposing upon it. Stone masonry and RCC elements anchor the building within the historic terraces, while circulation follows the natural fall of the land, thereby creating a contemplative route through the park.
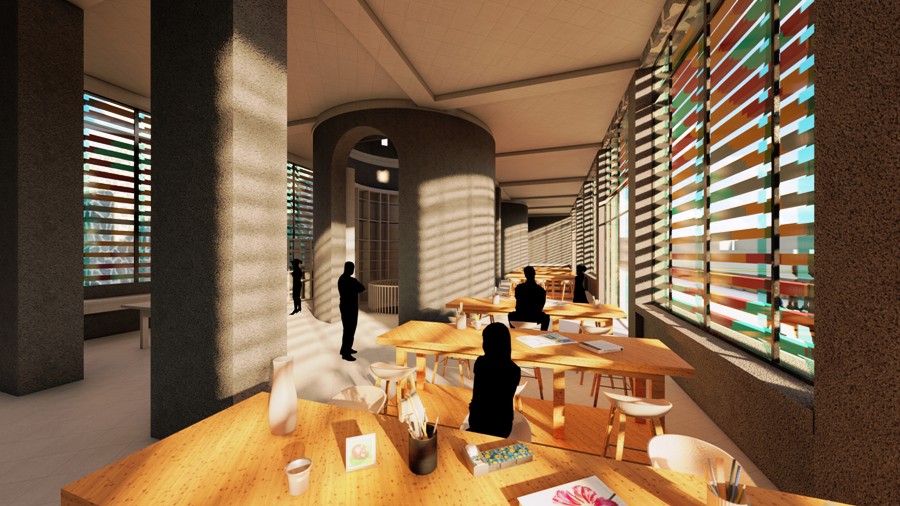
Tile-making Workshop
Responding to the site’s microclimate was a key challenge, environmental analysis using Revit informed passive shading strategies, ensuring internal comfort while maintaining the building’s relationship to its surroundings.
Ultimately, the project taught me that the most significant architectural decision is sometimes restraint, letting history, landscape, and craft speak for themselves.
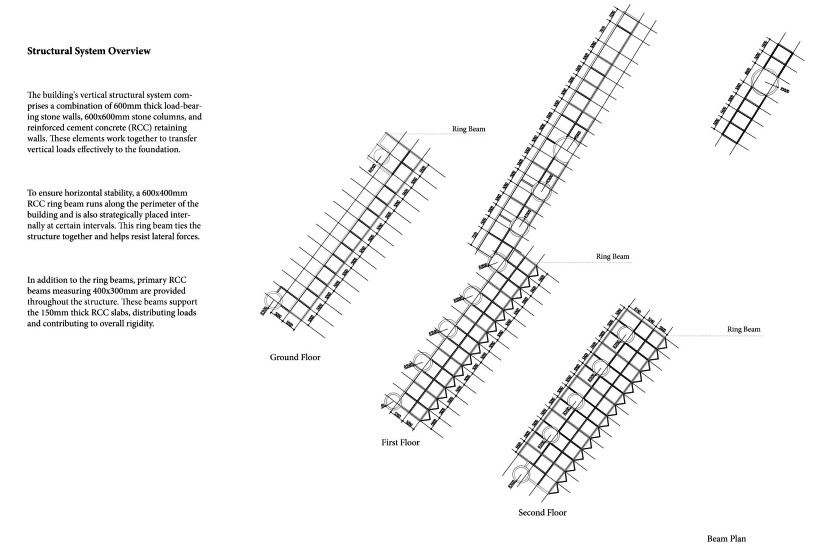
Structural Plan
Which National or International architect has influenced you? Please specify as to why?
Anupama Kundoo has influenced me most profoundly, not just through her buildings, but through her thinking. Her research-driven approach to materials and construction demonstrates that sustainability is not a constraint but a creative foundation. Her installation at the Venice Architecture Biennale showed how architecture can communicate ideas at a global scale, while remaining rooted in craft and human experience. For an architect navigating between cultural contexts, her work is a compelling model.
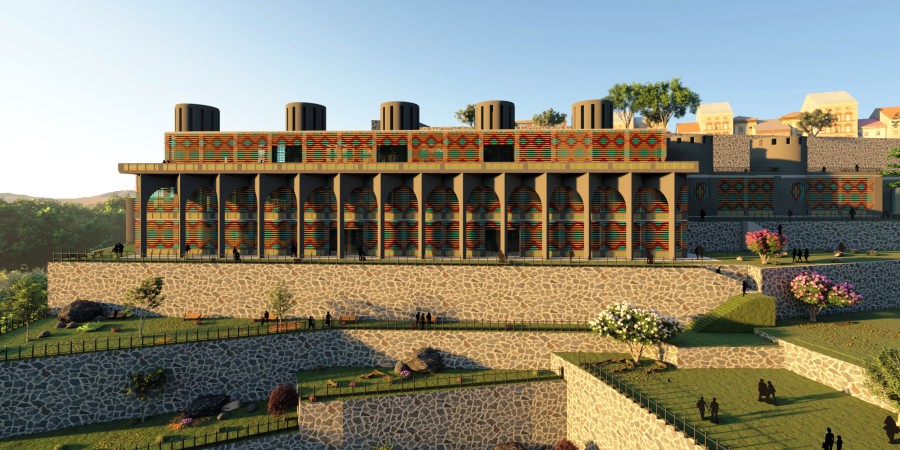
Main Façade Terraced Garden View
As an Intern, what is the most important lesson(s) you have learned from senior architects, while being a part of a project?
The most important lesson I learned was to test before you assume. At the New Parliament Building, seating in the Lok Sabha chamber was increased after the structural frame had already been built, which raised concerns about whether every member would have a clear sightline to the Speaker. Rather than making assumptions, I built a 3D model and ran it through a VR system so senior members could actually experience the view from each new seat themselves.
A similar situation came up with the utility building’s façade, where stone perforations were needed to vent heat from machinery inside without appearing visually intrusive from outside. I designed cylindrical perforations and 3D-printed a scale sample before it went to vendors for review.
Both experiences taught me that testing saves far more time and uncertainty down the line than any assumption ever could.
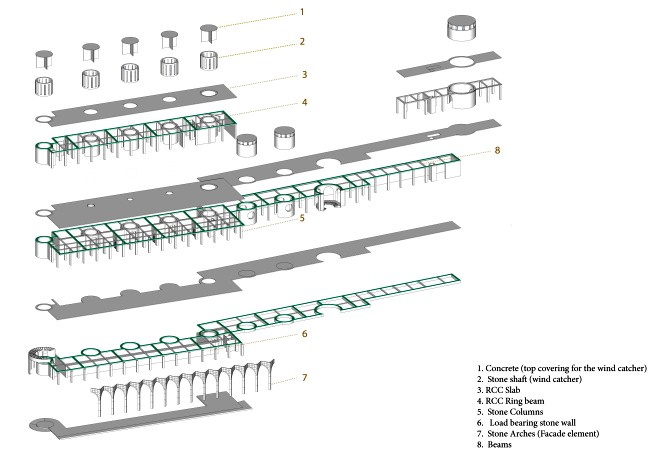
Structural Axonometric
What are the current prospects and challenges of jobs’ opportunities for fresh young architects in Glasgow, UK?
Glasgow has vacancies, but for internationally trained graduates, landing one is a very different story. I have experienced this firsthand, so I know it well.
The real barrier is visa sponsorship. Many practices simply do not want the administrative and financial responsibility of sponsoring a young architect. So you end up in a situation where the jobs exist, but are not truly accessible. This “Structural Problem” the architecture industry has not yet addressed seriously and honestly.
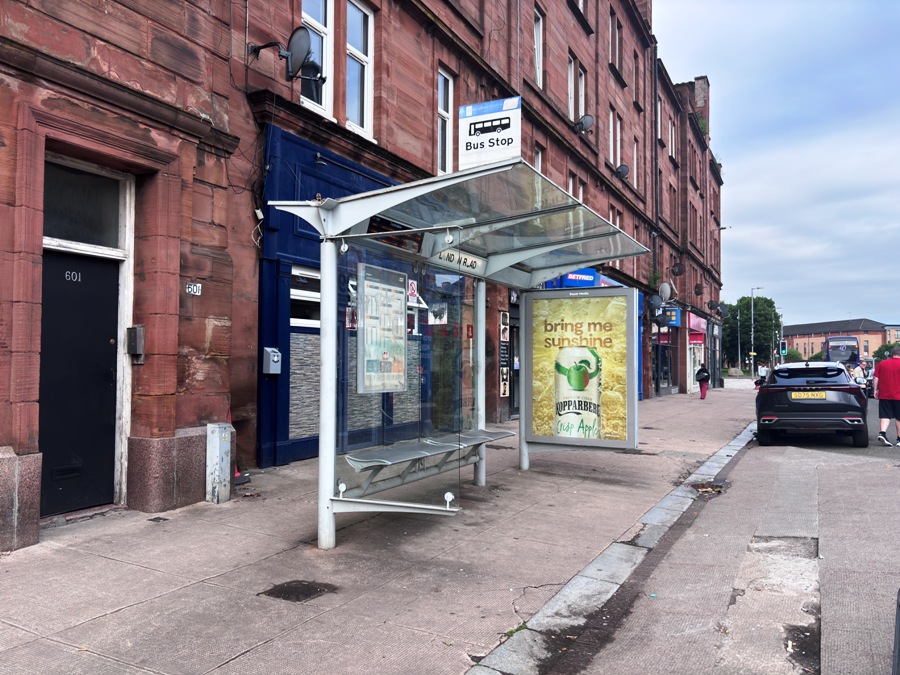
Bus Stand Shelter, London Road, Glasgow – Iconic Hostile Architecture
Bus Stand shelters have become iconic symbols of ‘Hostile Architecture’. Elucidate how ‘Bus Stand Shelters’ can be made commuters-friendly to protect them during rain, hailstorm and floods, so that it becomes an iconic symbol of architecture of every city in the world.
Living in Glasgow makes this question personal. Shelters here are half-open structures offering little real protection against rain, wind, and hail, and what seating exists is often designed to discourage rather than welcome. That is hostile architecture in everyday life.
A commuter-friendly shelter should enclose the waiting space on at least three sides, with a deep roof overhang, wind-resistant glazing, raised flooring for flooding, and thermal materials for hailstorm conditions.
Beyond function lies opportunity, a shelter that draws on local materials or cultural references becomes unique to its city. That is how a mundane necessity becomes an iconic piece of urban architecture.
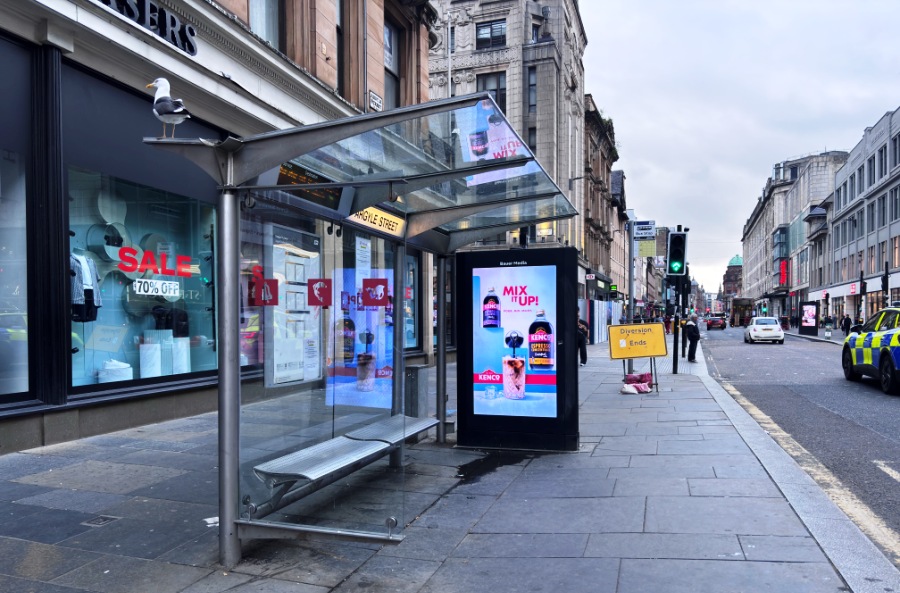
Bus Stand Shelter, Argyle Street, Glasgow – Iconic Hostile Architecture
Which significant aspects of the global platform ‘zerobeyond – the new frontier!’ did you like the most, and why?
The GEN Z Series stood out to me the most! In an industry where young voices are often overlooked, having a dedicated global platform that takes emerging architects seriously across 10 languages and 199 nations felt genuinely significant. ‘zerobeyond – the new frontier!’ is not only providing global exposure to us young professionals, but also is truly acknowledging our creative journey, thereby enhancing our career prospects!
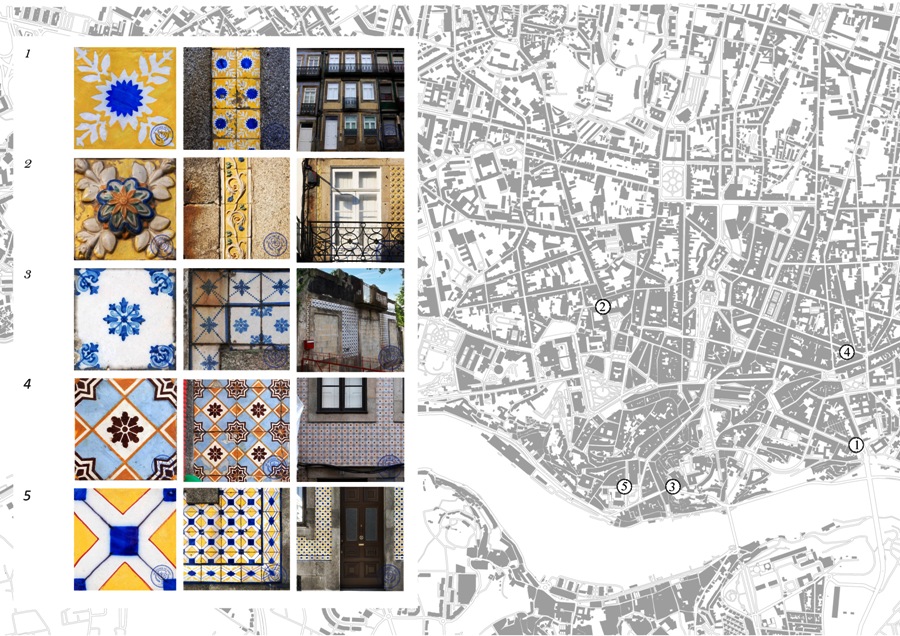
Porto Tiles
The “Global Urban Failure” has seen all the major cities being flooded each year repeatedly. Elucidate your perspectives and solutions as an Architect in respect to your hometown.
Growing up in Delhi, I remember roads disappearing under water after heavy rain, pedestrians stranded at crossings, some having to accept lifts from strangers just to get to the other side. It was a recurring reality that no one seemed to question.
Delhi’s flooding stems from unchecked concretisation, encroachment on the Yamuna floodplains, and the drainage systems that was never designed for today’s rainfall intensity. As an architect, my response would begin with the ground, restoring permeable surfaces, creating urban wetlands as natural buffers, and designing streets that manage water rather than surrender to it.
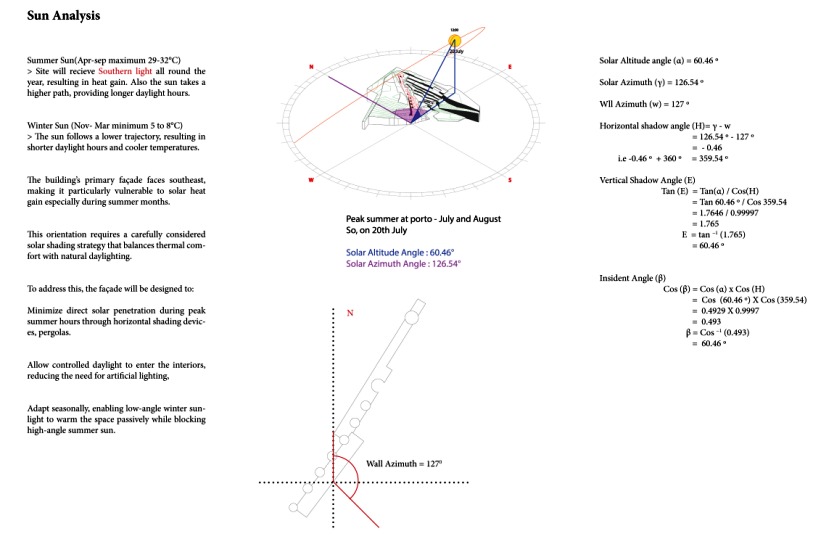
Site Analysis – Sun Path
Looking at the past in the present, what are the futuristic architectural changes you would like to see in your home city / town? Elucidate the reasons for your vision.
Delhi carries centuries of architectural heritage, from Mughal monuments to colonial planning, yet its rapid modernisation has come at the cost of its identity and liveability. The futuristic change I would most likely to see in Delhi is a return to climate-responsive design, buildings that shade, breathe, and manage water naturally, drawing on traditional Indian architectural principles rather than importing glass-and-steel solutions that ignore the climate entirely.
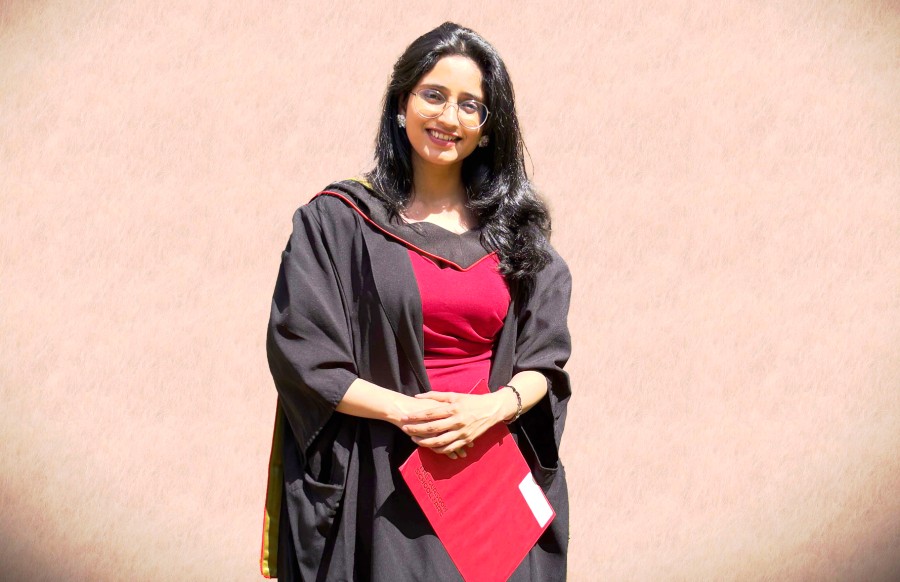
Making Parents Proud – A Daughter’s Moment of Pride
Image Courtesy: Sristhi Prasad