“GEN Zs are going to reshape the new realm for their future by unleashing their creativity with empathy!” – Johnny D, Founder, ‘zerobeyond – the new frontier!’
RESHAPING NEW REALM – THE GEN Zs’ EVOLUTION
The world witnessed, in July 2026, how Indian GEN Zs created history at Jantar Mantar, New Delhi to reshape the new realm in the nation’s education system with non-violence, energy, humour, and sacrifices with their blood and honour. At Ranchi, Jharkhand – the GEN Zs have forced the leaders to make “correction to their malpractices”. The GEN Zs’ Evolution has already commenced to reshape the new realm for their future, even though so late!
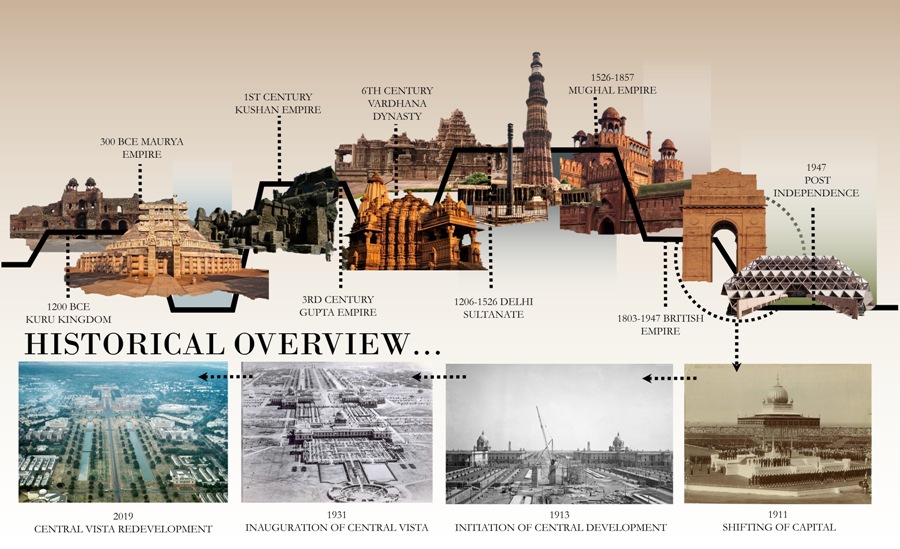
Delhi – A Necropolis of Histories
In the field of architecture, ‘zerobeyond – the new frontier!’ visionary GEN Z Series evolution have effectively catalyzed the very transformation that we see today, as renowned architectural firms are adapting to promote their younger generation professionals with pride. Renowned architectural firms like Chapman Taylor, Broadway Malyan, Arup and now WSP are not only promoting their younger generation professionals, but also are giving prominent “Spaces” in their personal social network and official websites.
‘zerobeyond – the new frontier!’ welcomes this fascinating transformation in joy and elation! We have created ‘the’ new benchmark for the GEN Z and the younger generation of professionals through our GEN Z Series. I may not know how many more renowned firms across the globe are promoting their younger professionals, but I keep bouncing at this ongoing trend shaping image brand building. I am simply happy!
Ryan Hoensheid, Michigan Planning Business Lead at WSP had recently posted in his LinkedIn feed about Yichen Chen, AICP welcoming her to the WSP team. How wonderful it is to see senior professionals promoting younger ones! Decades ago promoting youngsters was my dream, while I was interviewing renowned architects and interior designers for various magazines – and today, the reality seems too phantasmagoric!
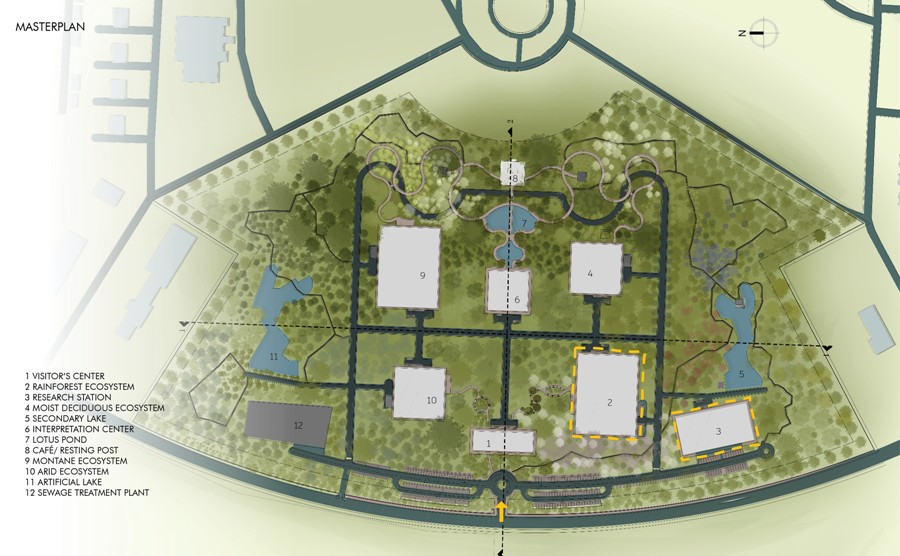
Master Plan for Controlled Wilderness
JAMMU and KASHMIR to KERALA
The GEN Z Series travels to Kerala from Jammu and Kashmir to meet Nazneen Niyaz, a 2024 graduated architect from the Asian School of Architecture and Design Innovation, Kochi, Kerala. Having been born and brought up in UAE, Nazneen Niyaz’s ancestral home happens to be Kochi. Her father works as a travel agent in UAE. Nazneen Niyaz’s mother is a homemaker and the pillar of her strength. She informs, “Growing up in a household connected to travel meant I was often exposed to different countries, cultures, and built environments from an early age.”
“I did not realize then. I was constantly absorbing architecture from my early travelling experiences, how spaces feel different across cities, how light shifts, and how people occupy space in their own cultural rhythm. This early curiosity evolved into a deeper academic pursuit. Studying architecture helped me understand that what I had been instinctively noticing was a complex relationship between people, place, and design. During my education in Kerala, things shifted into a very different rhythm, lively, chaotic in the best way. That contrast shaped me deeply, especially in how I perceive density, movement, and emotion in built environments,” Nazneen Niyaz added.
Nazneen Niyaz developed a strong interest in biophilic and ecological architecture, especially how nature can meaningfully be integrated into built environments rather than an afterthought. Her creativity and empathy towards nature in the final year thesis is the testament that the GEN Zs are developing design ideas to reshape their future. It is high time, the experienced senior professionals should not only implement their design creations, but also mentor them with ground realities and not greenwashing or misinformation – that has become so “Ubiquitous” in social and professional networks.
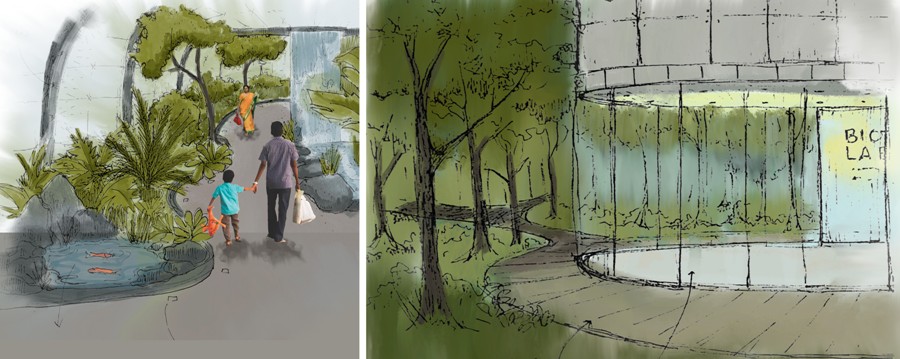
Space Visualizations
Johnny D explores Nazneen Niyaz’s quest in the architecture world, personal growth and her final year thesis ‘A Breath of Green – Creating Delhi’s Living Library, Central Vista, New Delhi’.
What was your childhood ambition? Have you always wanted to become an architect?
As a child, I was always drawn toward creative fields that allowed imagination and visual expression. Architecture was never a long-term childhood dream (smiles). My decision to pursue architecture came rather impulsively after High School. Over time, it evolved into a discipline that deeply shaped the way I observe people, cities, environments, and human behaviour.
How has architecture influenced your life as a student?
Architecture has significantly influenced the way I perceive the built environment and human interaction within cities. Growing up and travelling through different urban settings helped me observe how architecture shapes social behaviour, movement and public life. As a student, the field encouraged me to think critically about culture, climate, ecology, and the emotional experience of space.
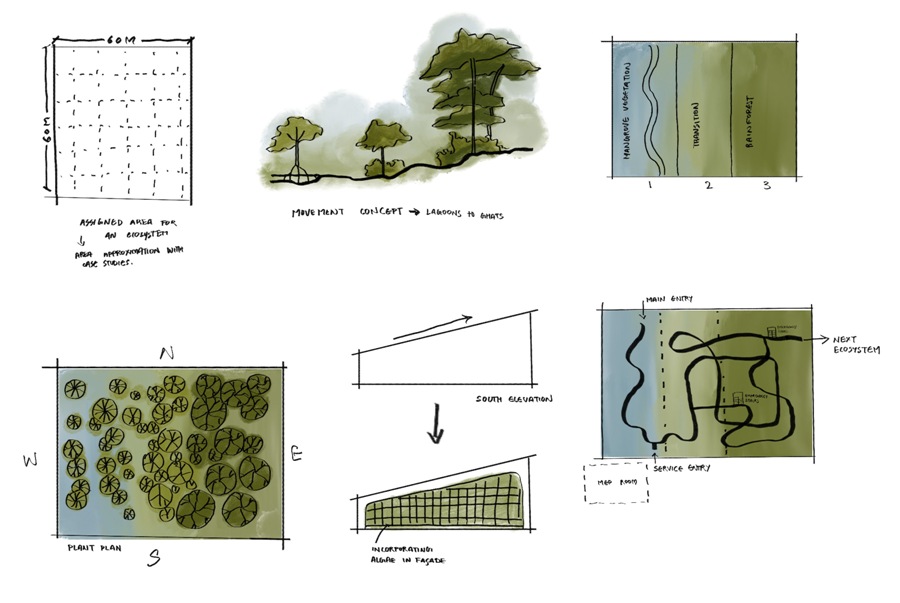
Developing the Greenhouse Morphology
Briefly tell us about your University and the Course.
I completed my Bachelor of Architecture at the Asian School of Architecture and Design Innovation, Kochi, Kerala. The Course emphasized sustainability, socially responsive design, heritage conservation, and contextual architecture, while also encouraging freedom in form-making and exploration of urban and ecological systems.
The relatively small campus created an intimate and collaborative studio culture, where interactions with faculty and peers felt personal and engaging. This environment greatly shaped my interest in biophilic and environmentally responsive architecture, helping me approach design as a balance between people, culture, ecology, and spatial experience.
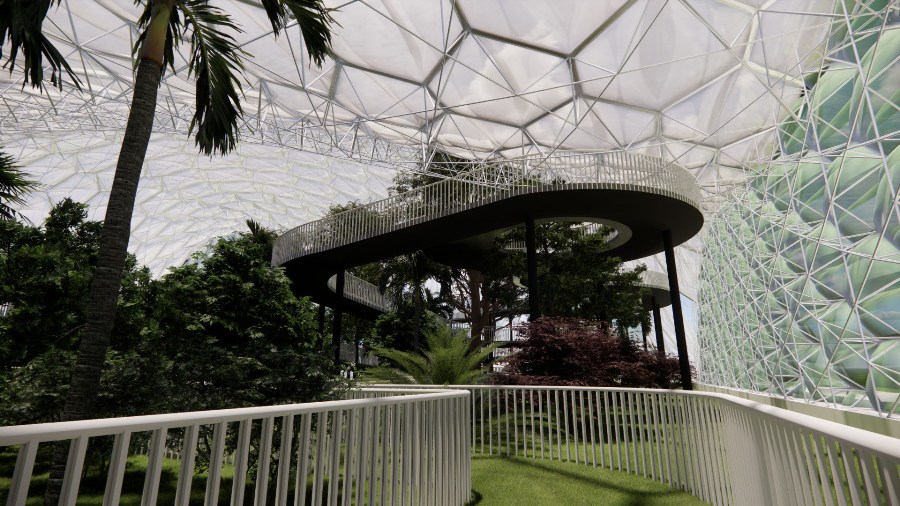
Rainforest Ecosystem – I
Briefly describe the significance of your project with the ‘Title of the Project and Site Location’.
Title: A Breath of Green – Creating Delhi’s Living Library
Site Location: Central Vista, New Delhi
My thesis project is a 50-acre ecological and research-driven arboretum proposed for Central Vista, New Delhi. The project explores the relationship between architecture, controlled ecosystems, and public experience through immersive greenhouse environments and research spaces. The arboretum is envisioned not only as a botanical destination, but also as a living educational and scientific environment that promotes awareness of biodiversity, climate and ecological systems.
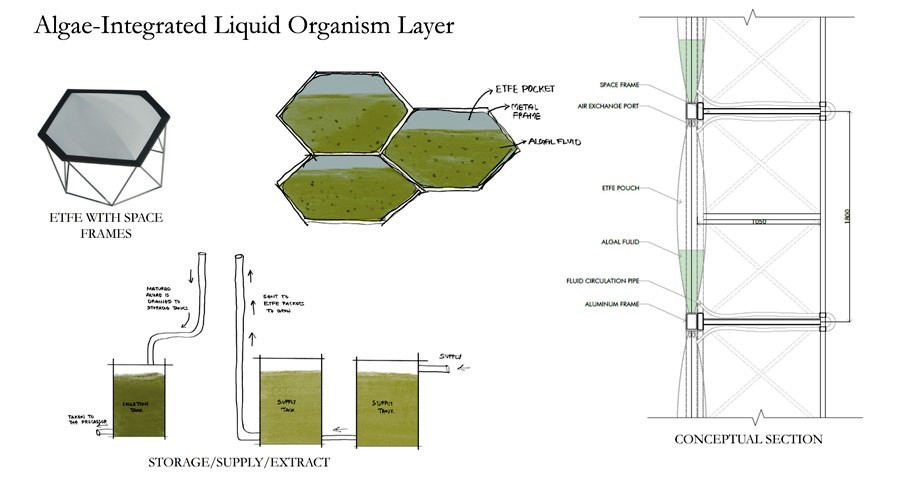
The Algol System
The site consists of four major greenhouse ecosystems, with the rainforest greenhouse acting as the central attraction at approximately 4,000 sq. m. Alongside the Public Zones, the project includes a dedicated research station designed for scientists and researchers to study vegetation, algae, and microclimatic behaviour in close proximity to living ecosystems. The research facility uses ETFE structures infused with algae, creating a responsive “living façade” that contributes to environmental performance, while visually blending architecture with nature.
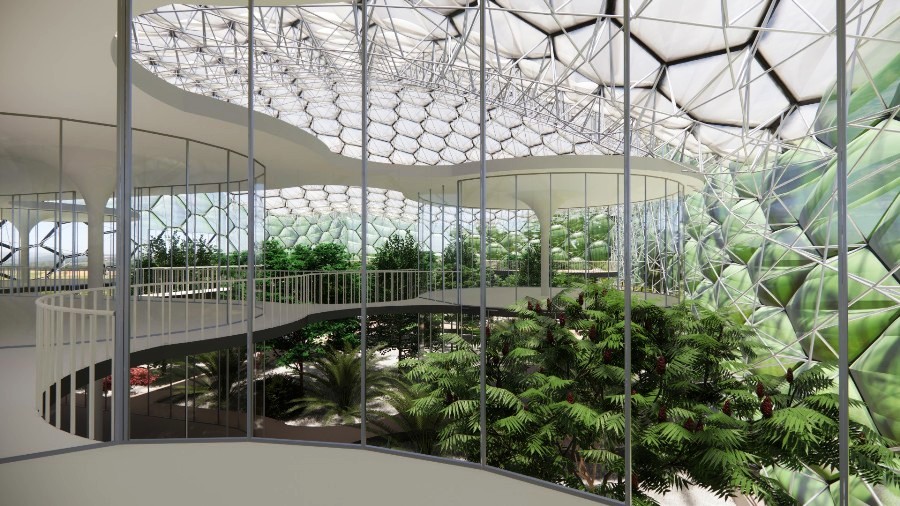
Research Station – II
A major focus of the project is ‘movement and sensory experience’. Visitor circulation is carefully controlled to prevent ecological disturbance and overcrowding, while landscape pauses and resting zones encourage slower engagement with the environment. Vehicular movement is restricted to the site edges, with pedestrian pathways and transport buggies improving accessibility. The thesis ultimately investigates how architecture can move beyond object-based design and function as an interconnected living system between climate, vegetation, built form and human interaction.
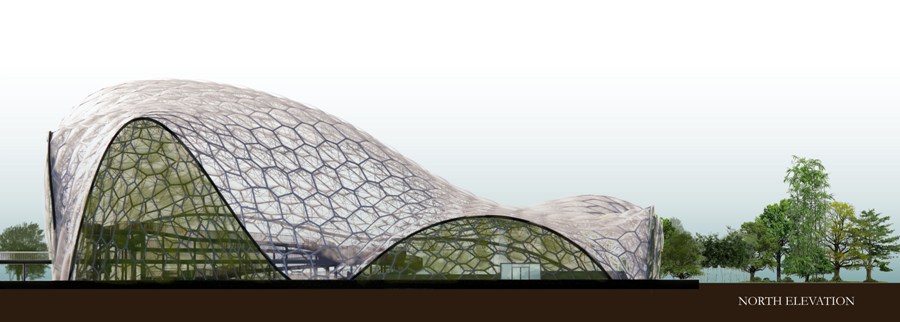
North Elevation – Rainforest Ecosystem
Which National or International architect has inspired / influenced you? Please specify as to why?
Alongside ecological and systems-based influences, I am deeply inspired by Marcio Kogan’s work, particularly his approach to spatial calmness and material restraint in residential architecture. His sensitivity to proportion, light, and atmosphere has influenced how I think about quieter and more intimate spatial experiences within larger ecological frameworks.
As an Intern, what is the most important lesson(s) you have learned from senior architects, while being a part of a project?
During my internship at Ewan Architectural and Engineering Consultancy, one of the most important lessons I learned from senior architects was the value of precision in every stage of a project. I understood that good design is not only about the larger concept, but also is about how thoroughly it is carried through in detailing, even in the smallest spaces that often go unnoticed.
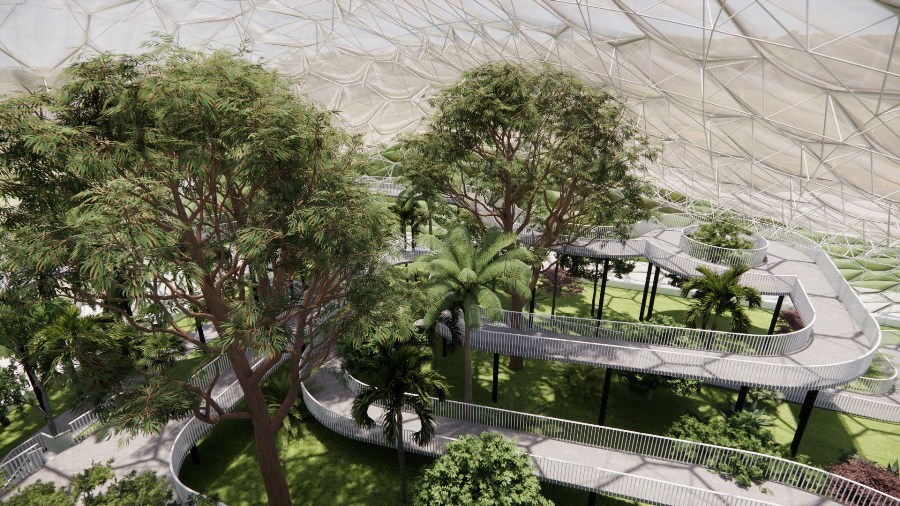
Rainforest Ecosystem – II
What are the current prospects and challenges of jobs’ opportunities for fresh young architects in Kochi, India?
Kochi offers growing opportunities for young architects, especially in residential, hospitality and interior-based projects. Many firms encourage creative exploration and conceptual thinking, which is valuable for fresh graduates. However, challenges such as heavy workloads, long working hours, limited pay scale, and work-life imbalance still remain common within the profession. Despite these challenges, Kochi continues to evolve as a city with strong architectural potential and emerging design practices.
What role do you perform as a Project Architect at Studio Design Shasthra Kochi, India?
At Studio Design Shasthra, I work remotely from Abu Dhabi as part of the design team, contributing to projects across India and Australia. My role involves conceptual design development, 3D visualization, rendering, presentation preparation, and participating in project discussions and client meetings. The experience has helped me develop both technical and collaborative skills within a professional environment.
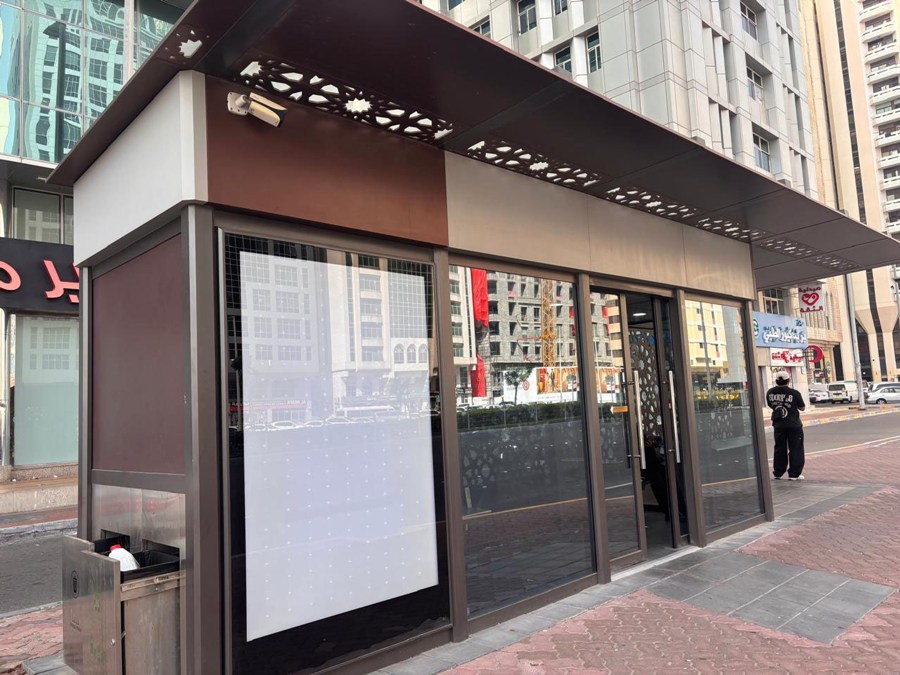
Bus Shelter in Abu Dhabi – Hostile Architecture
Bus Stand shelters have become iconic symbols of ‘Hostile Architecture’. Elucidate how ‘Bus Stand Shelters’ can be made commuters-friendly to protect them during rain, hailstorm and floods, so that it becomes an iconic symbol of architecture of every city in the world.
Bus shelters, often associated with hostile architecture in many cities, can instead become inclusive civic micro-infrastructure when designed around human comfort and climatic response. In Abu Dhabi, for instance, shelters already integrate air-conditioned interiors, durable heat-resistant materials, and an aesthetic language that aligns with regional identity, offering a strong reference point for commuter-centric design.
Building on this, such shelters can be further re-imagined as adaptable urban nodes, combining passive shading, energy-efficient cooling, and intuitive accessibility with real-time transit systems. Beyond functionality, they can act as small civic landmarks that reflect the cultural and environmental identity of the city.
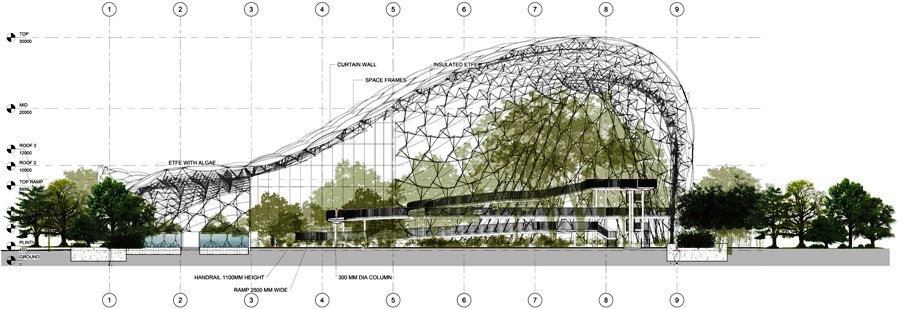
Sectionional View of the Ecosystem
Which significant aspects of the global platform ‘zerobeyond – the new frontier!’ did you like the most, and why?
What I liked the most about ‘zerobeyond – the new frontier!’ is its editorial approach of presenting architecture as a trans-disciplinary narrative, rather than just a design output. The multilingual global platform’s focus on connecting makes it feel more like a global conversation than a conventional publication.
I also appreciate how the multilingual global platform highlights critical global issues consistently like: sustainability, climate resilience, and urban transformation, while still maintaining a strong design focus is particularly compelling.
Overall, it stands out for me as a platform that encourages architectural thinking beyond aesthetics, pushing it toward social, environmental, and contextual relevance.
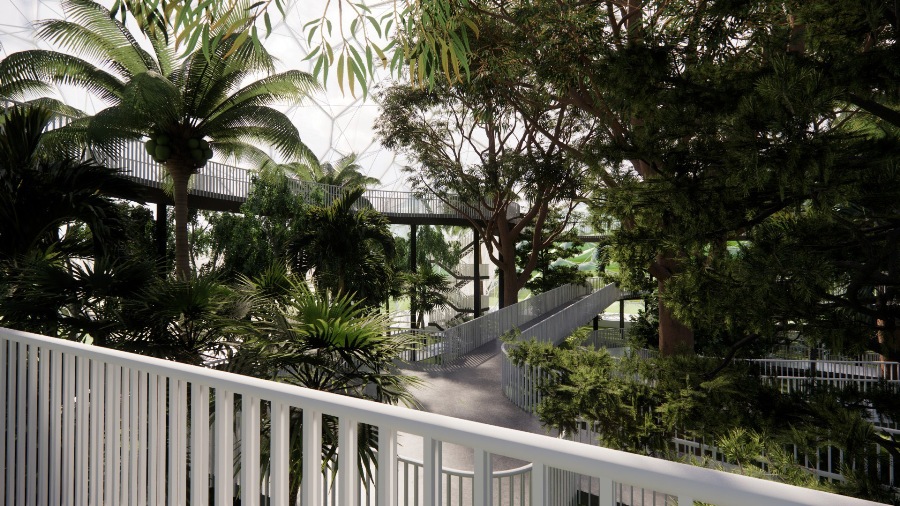
Rainforest Ecosystem – III
The “Global Urban Failure” has seen all the major cities being flooded each year repeatedly. Elucidate your perspectives and solutions as an Architect in respect to Kochi, India.
My time being in Kochi exposed me to a city that sits in a very delicate ecological threshold, between the Western Ghats and a complex network of backwaters. It is also a city that has grown rapidly through migration and urban expansion, where increasing densification and reduced permeable surfaces have intensified flooding events over the years.
From an architectural perspective, I feel the response cannot be only about drainage or infrastructure upgrades, but about rethinking how the city occupies its land. Allowing more porous urban conditions, through restored wetlands, sponge-city principles, and landscape-led planning, can help the city absorb and slow down water rather than resist it.
Equally important is managing growth in a way that respects natural drainage patterns and ecological systems that already exist.
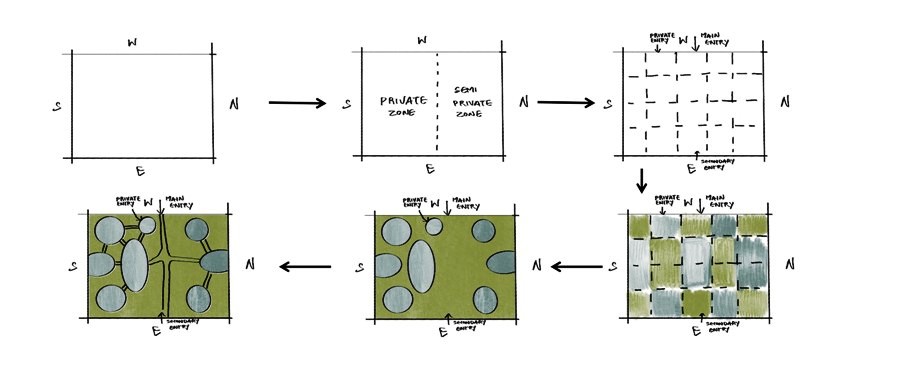
Research Station- Design Development
Looking at the past in the present, what are the futuristic architectural changes you would like to see in your home city / town? Elucidate the reasons for your vision.
Looking at the past in the present, I imagine Kochi’s future architecture becoming more deeply ecological and rooted in its own landscape logic rather than borrowing heavily from external visual languages. The city already carries a strong natural identity through its backwaters, monsoon cycles, and dense tropical ecology, and I see design evolving to work with these systems instead of resisting them.
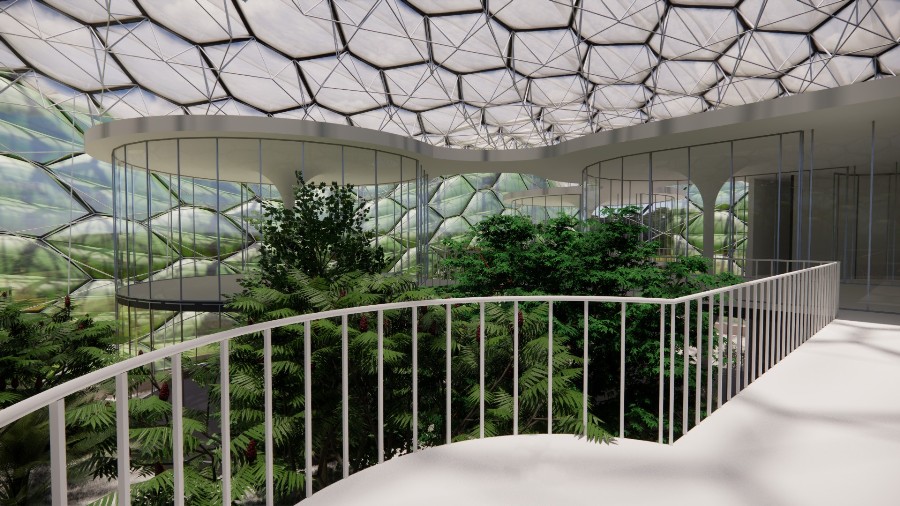
Research Station – I
I would like to see a stronger shift toward biophilic and biology-informed architecture, where buildings behave almost like living systems, responding to humidity, rainfall, airflow, and seasonal change. This could mean more porous structures, adaptive skins, and landscapes that are not only treated as decoration, but also as active infrastructural elements.
At a material and formal level, I also hope for a move toward more rooted, context-driven modular systems, locally informed, climate-responsive, and less dependent on imported aesthetics.
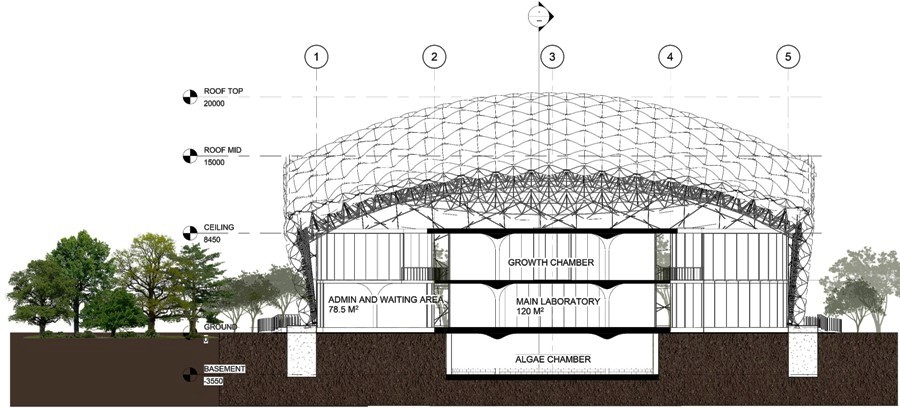
Research Station- Section
Honours and awards related to architecture, if any.
2024 – Shortlisted in IIA KATHA – Kerala Awards for Thesis in Architecture
Image Courtesy: Nazneen Niyaz